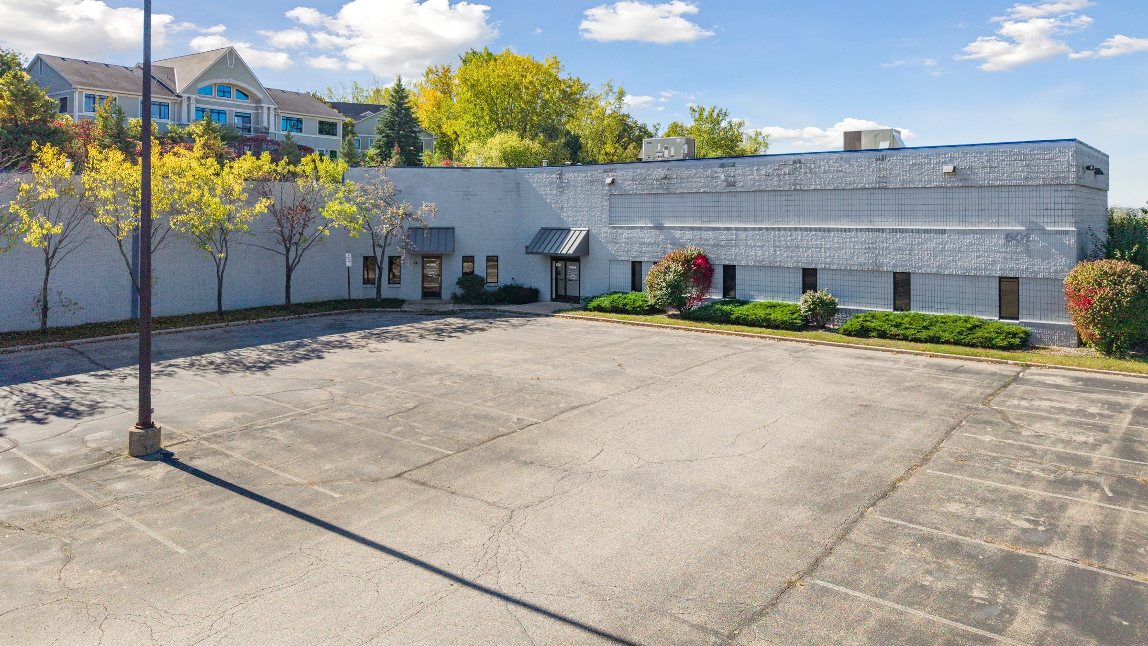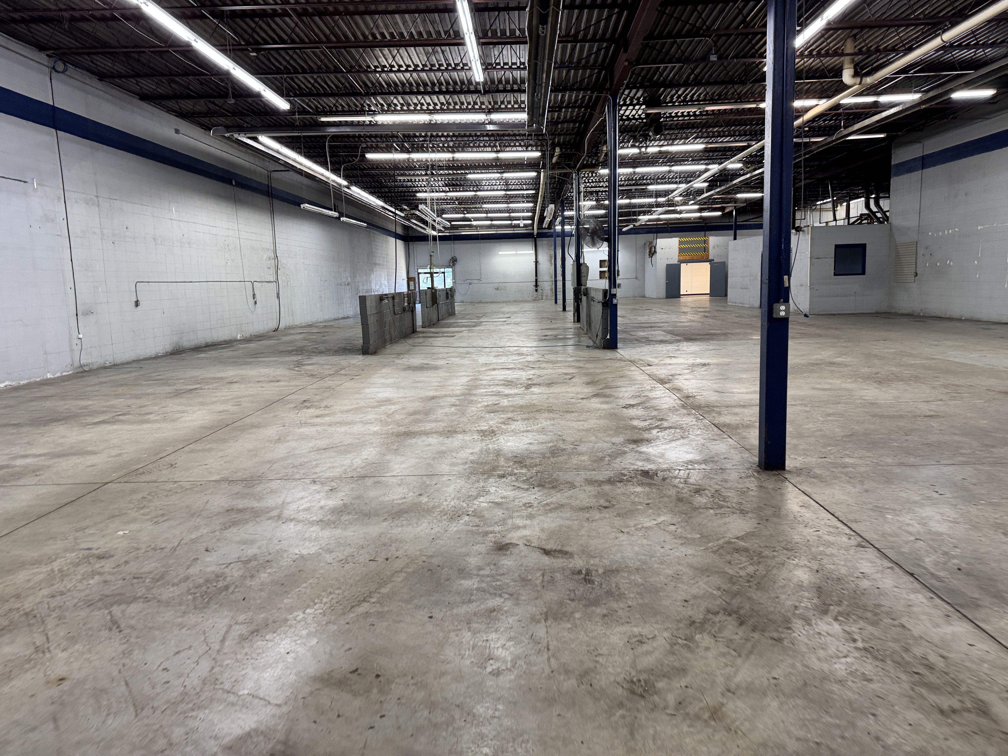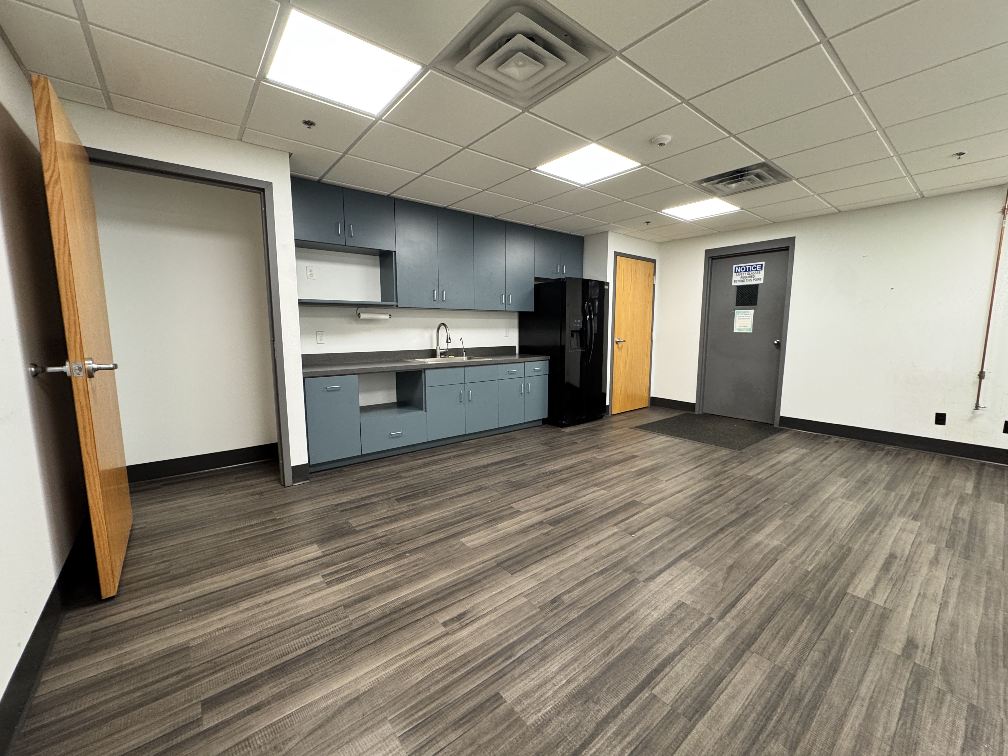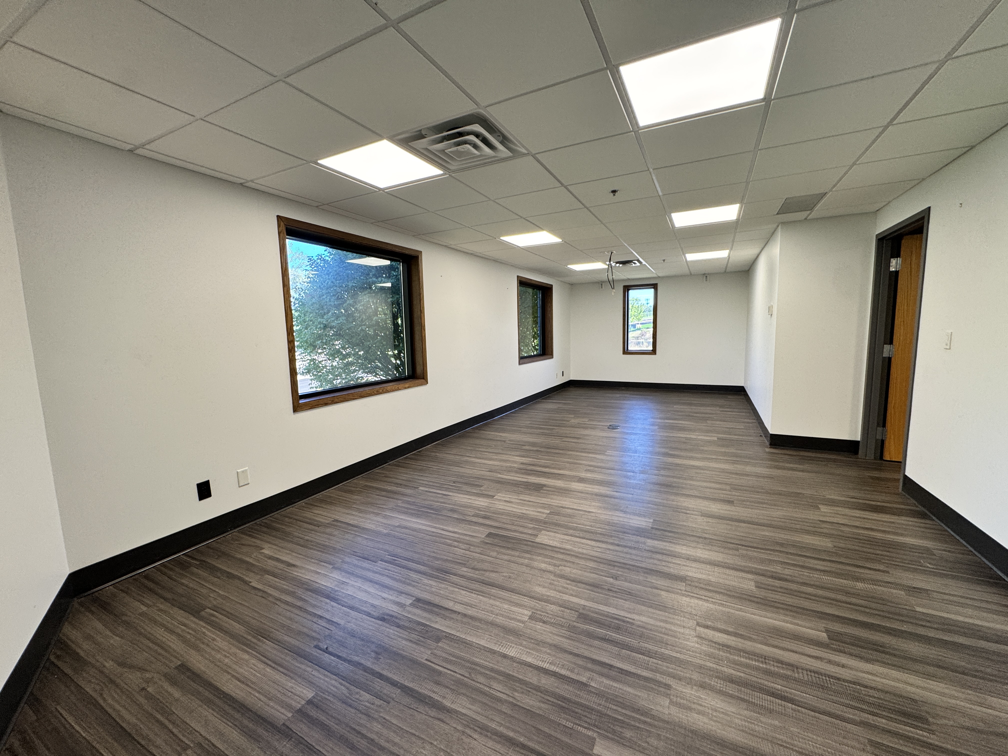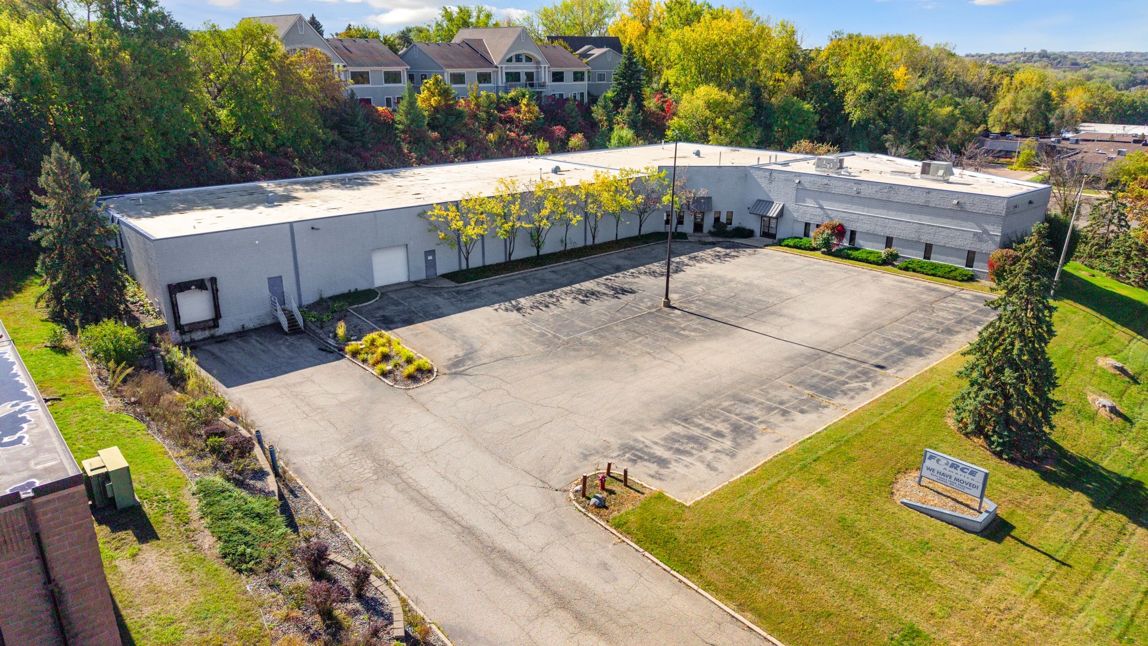

This single-tenant office/warehouse offers a practical layout for a production, contractor or distribution user. The warehouse runs about 236 ft by 66 ft with 16 ft 8 in clear height, a dock door with leveler, a 10 x 10 drive-in door and an 85-ft truck court. The front office was remodeled in 2020 with LVP and tile flooring, and includes an open workspace, three private offices, a conference room, a break room and two ADA restrooms. A 4,425 SF mezzanine adds storage over the office. The building is vacant and available at closing.